I) Florence Tricks You First
Before Florence showed us genius,
it first showed us deception.
On the evening of 24 April 2024, a few of us met in Bologna during a short university break. I suggested a trip somewhere nearby. Plans floated around casually, then disappeared just as quickly.
In the end, only Arbri agreed.
So on the morning of 25 April 2024, the two of us boarded a train from Bologna to Florence without much planning — just the familiar instinct students develop after months of assignments, lectures, and structural calculations:
Leave for a day. Breathe somewhere else.
Florence welcomed us the way Renaissance cities sometimes do — beautifully, and dishonestly.
Somewhere along the crowded streets, we stopped near a man playing the old shell game: three cups, one paper ball, quick hands, fake confidence. It looked simple. Predictable, even.
It wasn’t.
Within minutes, we were poorer by nearly €100.
For a while, the city tasted bitter.
Then we kept walking.
Florence has narrow streets that hide things from you intentionally. Buildings crowd close together, alleyways tighten, and your eyes stay trapped at ground level — until suddenly, without warning, the city lifts your head upward.
And there it was.
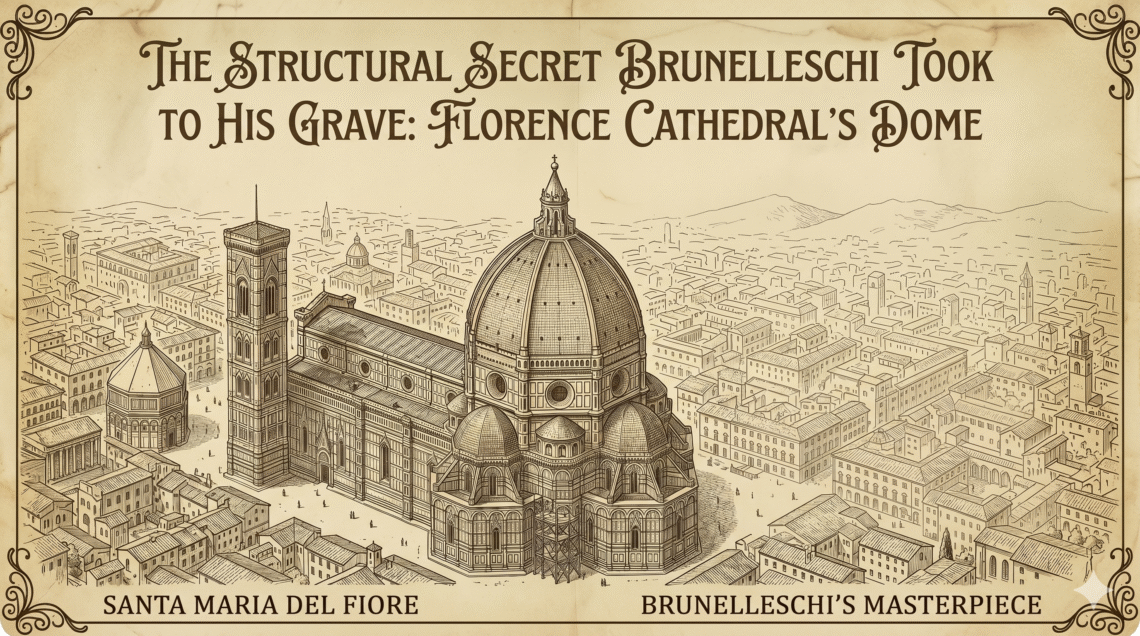
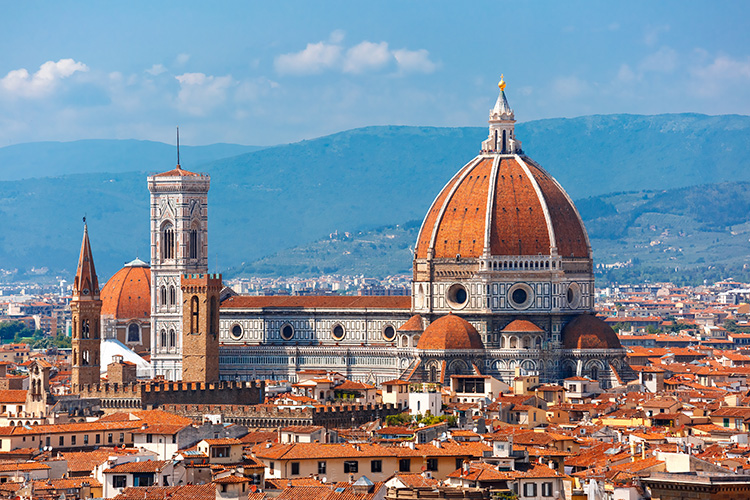
The dome of Florence Cathedral.
Massive. Silent. Impossible.
At first glance, it doesn’t even look structurally reasonable. The dome rises so far above Florence that it feels detached from the rules governing the streets beneath it.
And perhaps the strangest part is this:
Even today, more than 600 years later, engineers still debate exactly how it was built.
II) The Hole Nobody Could Close
By the early 15th century, Florence had already become one of the richest cities in Europe. Bankers, merchants, and artists were transforming the city into the center of the Renaissance. Wealth was everywhere.
Except above the cathedral.
For decades, Santa Maria del Fiore stood unfinished.
Not because Florence lacked money.
Because nobody knew how to complete it.
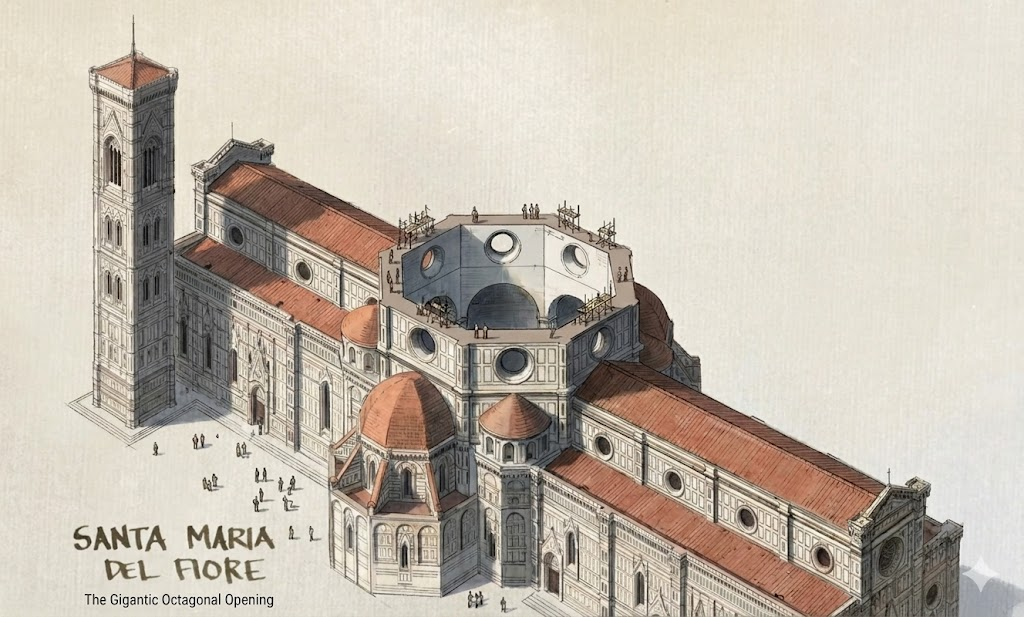
At the center of the cathedral remained a gigantic octagonal opening nearly 45.5 meters wide — far larger than any masonry dome attempted since ancient Rome. The city wanted something monumental, something that would surpass even the Pantheon.
But there was one problem.
Traditional domes required massive wooden centering: temporary support frameworks that held the masonry in place while construction progressed. For a dome this size, the amount of timber required would have been enormous — forests worth of wood, much of which Florence simply did not have access to.
And even if they did, the geometry itself was dangerous.
A dome is constantly trying to fail.
Gravity pushes downward, creating what engineers today call meridional stress — compressive forces flowing along the curve of the dome toward the ground. But at the same time, those same forces generate hoop stresses, horizontal forces that try to push the base outward like a barrel exploding under pressure.
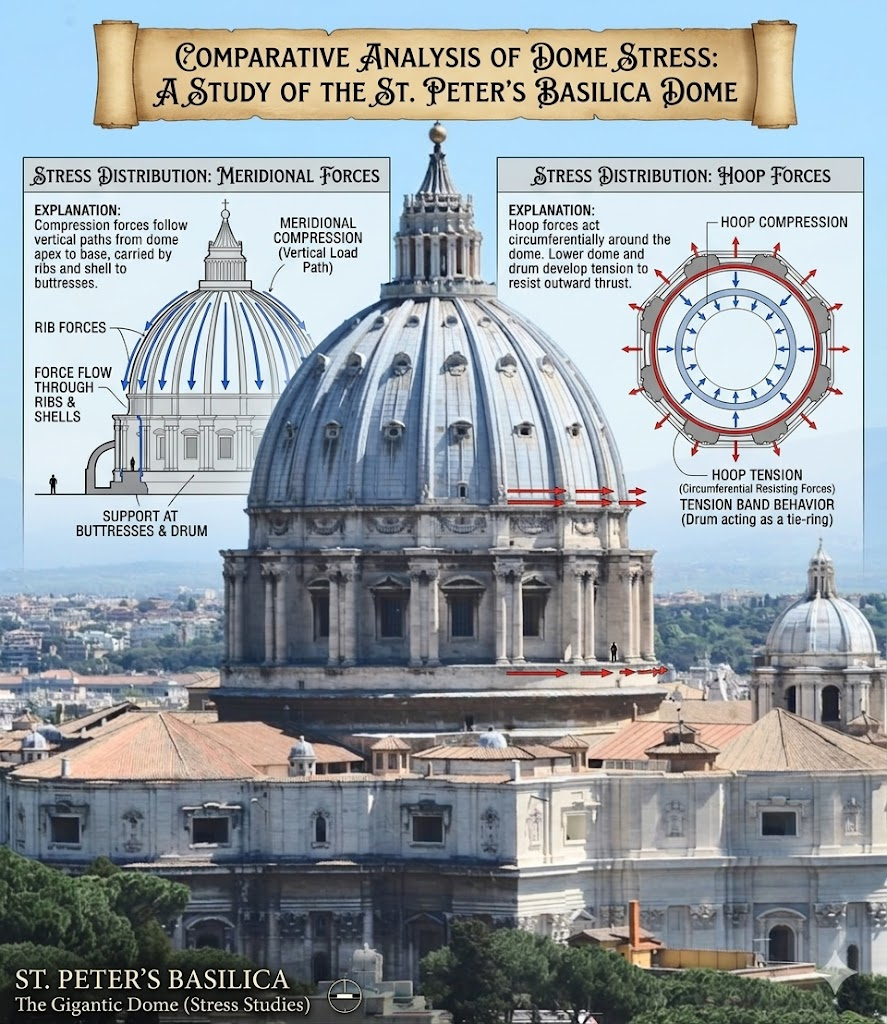
The larger the dome becomes, the more dangerous those outward forces become.
This was the true problem facing Florence.
Nobody knew how to build a dome this large without it collapsing under its own weight or spreading outward over time.
So for years, the cathedral remained open to the sky — an unfinished ambition visible from every corner of Florence.
Then, in 1418, the city announced a competition.
Anyone who believed they could solve the problem was invited forward.
Most proposals relied on traditional methods.
One man arrived claiming he could build the dome without centering at all.
His name was Filippo Brunelleschi.
III) Brunelleschi — Engineer or Magician?
The strange part about Filippo Brunelleschi is that he was not supposed to solve this problem.
He had no formal architectural training.
He was trained as a goldsmith and clockmaker — a man more familiar with gears, metals, and precision tools than monumental construction.
And yet, he walked into Florence claiming he could build the largest masonry dome in the world.
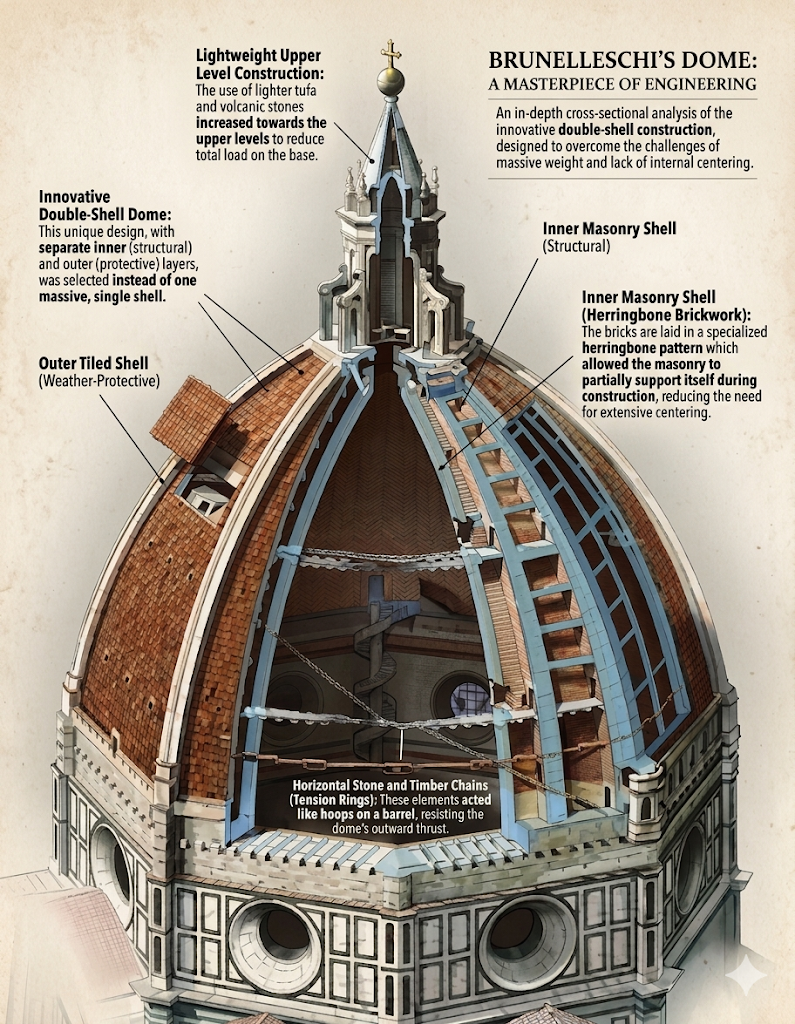
Brunelleschi’s solution was revolutionary:
- a double-shell dome instead of one massive shell
- horizontal stone and timber chains acting like tension rings around a barrel
- lightweight construction toward the upper levels
- and a herringbone brick pattern that allowed the masonry to partially support itself during construction
Brunelleschi’s first solution was geometric.
Instead of using a hemisphere like the Pantheon, he designed a more pointed dome profile. This reduced hoop stress by directing more force downward into compression rather than outward into spreading forces.
His second solution was structural.
The dome was built as two interconnected shells:
- a thick inner shell carrying most of the structural load,
- and a lighter outer shell reducing total dead weight while protecting the structure from weather.
Between them ran stairways, ribs, and connecting elements tying the two shells together into a single system.
But the most revolutionary idea appeared inside the brickwork itself.
Brunelleschi introduced a spiraling herringbone brick pattern, where vertical bricks interrupted horizontal layers at regular intervals. These vertical bricks acted like mechanical anchors, locking surrounding masonry into place and preventing bricks from sliding downward before the mortar cured.
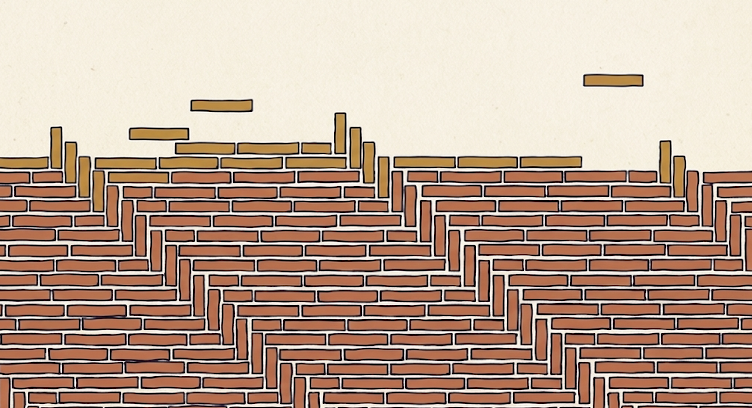
This mattered because the dome had no full centering beneath it.
The masonry had to stabilize itself while still under construction.
To resist outward thrust, Brunelleschi embedded massive horizontal tension chains made from:
- sandstone beams,
- timber,
- and iron connections.
These acted like compression rings and tension hoops around a barrel, containing the dome and preventing radial spreading under load.
Construction advanced painfully slowly:
- roughly one horizontal layer per week,
- about one foot of vertical growth per month,
- over a period of nearly 16 years.
And somehow, all eight faces of the octagonal dome converged almost perfectly at the crown.
No complete construction drawings survive today.
No detailed calculations exist.
Only the dome remains — still the largest masonry dome on Earth more than 500 years later.
IV) The Secret He Took to the Grave
For all its structural brilliance, the strangest thing about the Florence Cathedral dome is this:
Nobody knows exactly how Brunelleschi built it.
Not completely.
No full construction drawings survive.
No detailed calculations exist.
And yet, over nearly 16 years, all eight faces of the irregular octagonal dome converged almost perfectly at the crown.
That precision still confuses historians and engineers today.
Most believe Brunelleschi relied on systems of:
- guide ropes,
- rotating templates,
- and geometric reference frames to control alignment as the masonry rose higher above Florence.
But no single theory fully explains the process.
Because Brunelleschi never revealed the complete method.
Perhaps intentionally.
And maybe that uncertainty is what makes the dome feel almost impossible even today.
It is not just a monument.
It is a structural solution humanity achieved once —
and never fully explained again.
V) What This Teaches Us at Kousain
The Florence Cathedral dome was not built with modern software, finite element models, or reinforced concrete.
It was built with geometry, intuition, and an extraordinary understanding of how forces move through structure.
More than 600 years later, the dome still stands — not because it resisted gravity, but because it learned how to work with it.
At Kousain, that lesson matters deeply.
Great engineering is not always about making structures heavier, stronger, or more complicated.
Sometimes, it is about understanding forces so clearly that impossibility begins to look inevitable.
Because when structure and geometry truly understand each other,
even brick can outlive centuries.