I) A City Preserved by Decline
Bruges was once one of the richest trading cities in Europe.
Then the water that made the city powerful slowly abandoned it.
Trade collapsed.
Development stopped.
And somehow, that decline preserved one of the most structurally fascinating cities in Europe.
On 7th April 2025; me, Arbri, Wirya and Zeeshan took a train from Brussels to Bruges. What started as a normal day trip quickly became something else once we entered the older part of the city.
The canals passed directly beside centuries-old brick buildings, narrow streets followed the water, and almost everything looked untouched by time.
But beneath the beauty of Bruges lies something engineers notice immediately:
this entire city was built beside water, on ground that should have made long-term structural survival extremely difficult.
Which raises a fascinating question:
how did a medieval city built on wet soil survive for centuries while many modern structures struggle to last even a fraction of that time?
II) Built Beside Water
Walking through Bruges almost feels confusing at first.
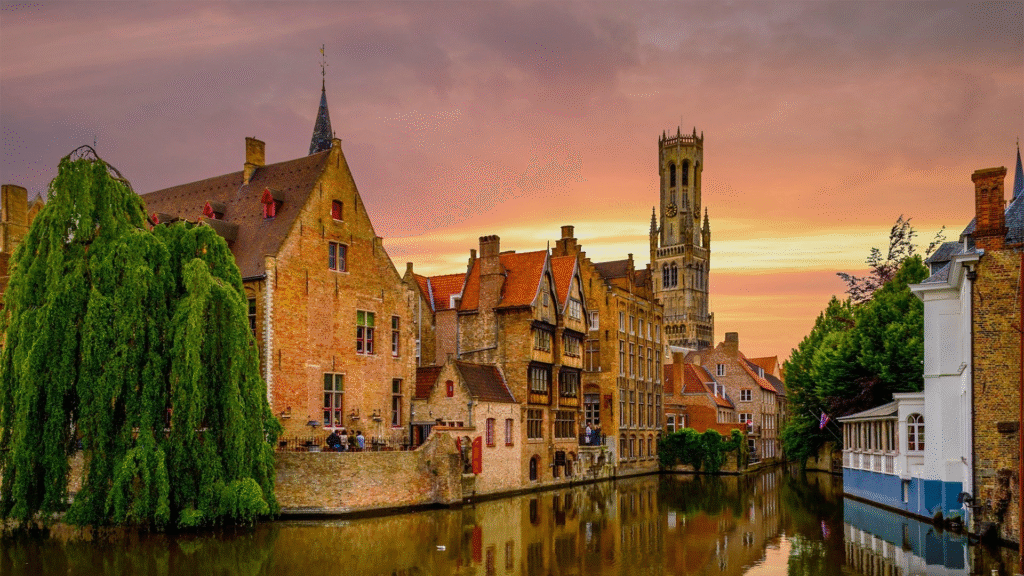
The buildings stand directly beside the canals, some leaning slightly with age, others reflected perfectly in the water as if they had never changed at all. Everything feels delicate, quiet, and impossibly old.
Yet beneath that calm atmosphere lies a serious structural challenge. Cities built beside water rarely age this gracefully. Soft ground, moisture, settlement, and changing water levels usually become long-term enemies of masonry construction.
But Bruges somehow adapted to those challenges centuries before modern geotechnical engineering even existed.
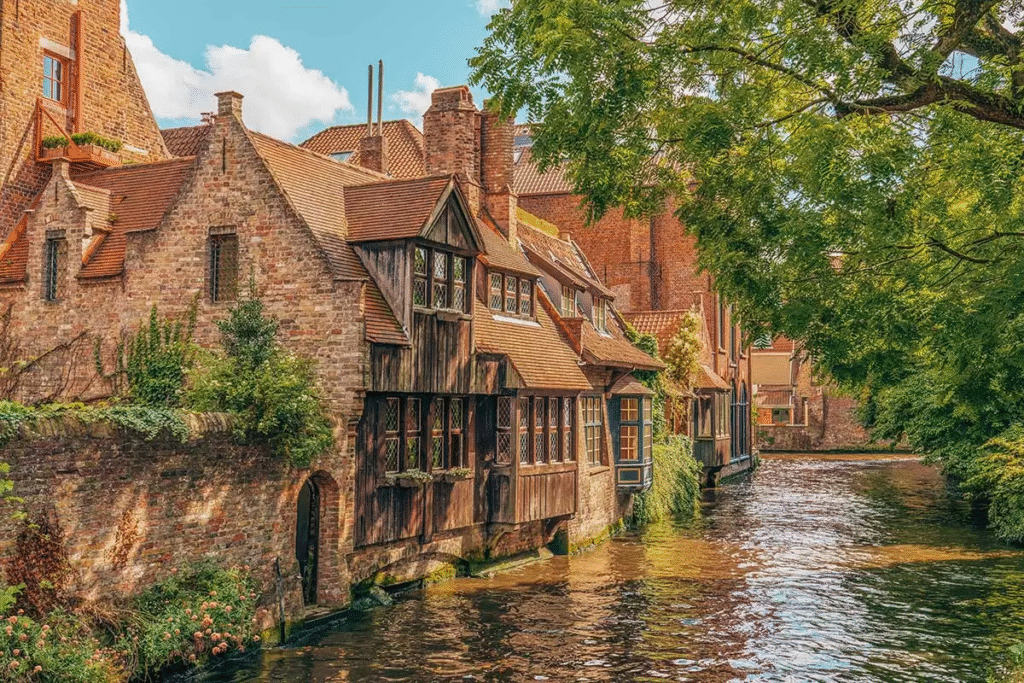
For centuries, the canals of Bruges were not decorative features. They were the economic arteries of the city. Goods, merchants, and materials constantly moved through these waterways, transforming Bruges into one of the most important trading centers in medieval Europe.
Ironically, the same economic decline that weakened Bruges also protected it. While many European cities modernized aggressively, replacing older districts with newer infrastructure, Bruges remained largely untouched. The city was not frozen by design , it was frozen by history.
And today, that preservation allows engineers to walk through something incredibly rare:
a medieval city where the relationship between water, foundations, materials, and urban planning can still be observed almost exactly as it existed centuries ago.
III) The Ground Beneath Bruges
At first glance, Bruges feels similar to canal cities like Venice or Amsterdam. Water moves through the city everywhere, buildings rise directly beside canals, and the entire urban landscape appears deeply connected to the waterways around it.
But structurally, Bruges developed under very different ground conditions.
Unlike Venice, the historic center of Bruges was not constructed on deep marshland requiring massive timber pile systems beneath the city. Much of Bruges developed on relatively stable sandy soil, which provided far better natural bearing conditions for shallow masonry foundations.
That distinction mattered enormously.
Sandy soils generally drain water more effectively and experience less long-term compression than soft clay or peat-rich ground. In simple terms, the buildings of Bruges were not constantly fighting the kind of severe settlement problems seen in many other canal cities.
But stable soil did not eliminate structural challenges altogether.
Because once water enters the equation, foundations become part of a constantly changing environment.
Groundwater fluctuations, moisture migration through masonry, erosion near canal edges, and centuries of environmental exposure slowly influence how structures behave over time. Even on competent sandy ground, these effects accumulate gradually across generations.
And perhaps that is what makes Bruges such an interesting engineering case study.
The city did not survive because it ignored water.
It survived because its builders understood how to organize an urban environment around water without allowing water to control the structural behavior of the city itself.
IV) Structural Logic Behind Bruges
Most buildings in historic Bruges were constructed using load-bearing masonry walls combined with timber floor systems. At first glance, that may sound simple.
Structurally, it was anything but simple.
Heavy brick and stone walls carried loads almost entirely in compression, transferring forces directly downward into shallow foundations. Timber floors, meanwhile, reduced the overall dead load of the structure compared to solid masonry construction.
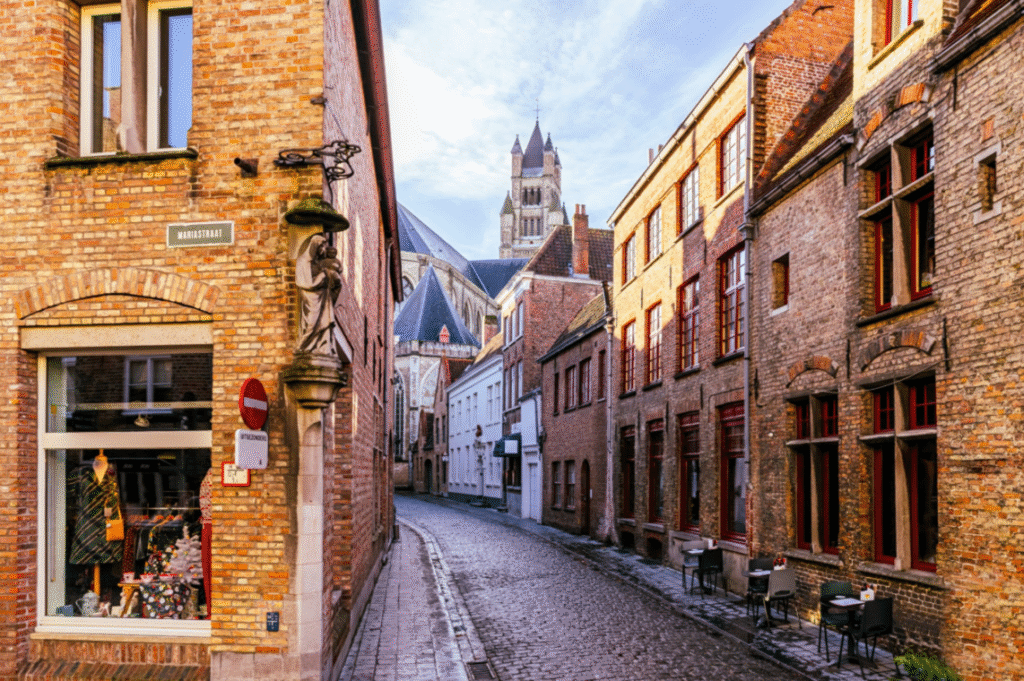
That balance mattered enormously.
Because even stable sandy soil has limits.
Near canals, groundwater fluctuations and long-term moisture exposure can gradually influence settlement behavior, especially where foundations sit close to water edges. Over centuries, even small differential movements can become dangerous for masonry structures.
So how did Bruges avoid the structural instability seen in many historic cities?
Part of the answer lies in restraint.
The buildings of Bruges rarely became excessively tall. Structural spans remained short. Openings stayed relatively controlled. Walls remained thick. Almost every visible architectural decision quietly reduced structural stress.
And once you notice it, you begin seeing engineering logic everywhere.
Smaller spans meant lower bending moments in timber members.
Lower building heights reduced bearing pressure on the supporting soil.
Thicker masonry walls improved compressive load transfer while increasing overall stability against lateral deformation.
Nothing was excessive.
Everything was controlled.
And that restraint may be the reason the city survived.
Perhaps the most fascinating part is that Bruges functions largely as a compression-dominant structural system.
That matters because masonry performs exceptionally well under compression but poorly under tension. Medieval builders may not have understood stress distributions mathematically, but they clearly understood structural behavior through experience. Their buildings evolved toward forms that forced loads to travel downward as directly as possible.
In modern engineering language, they were minimizing instability long before modern structural theory existed.
But the intelligence of Bruges did not stop at individual buildings.
It extended into the city itself.
Many structures were built tightly beside one another, unintentionally creating mutual lateral restraint between neighboring walls and limiting excessive movement over time. In several parts of Bruges, the urban fabric behaves less like isolated buildings and more like an interconnected structural system gradually stabilizing itself across centuries.
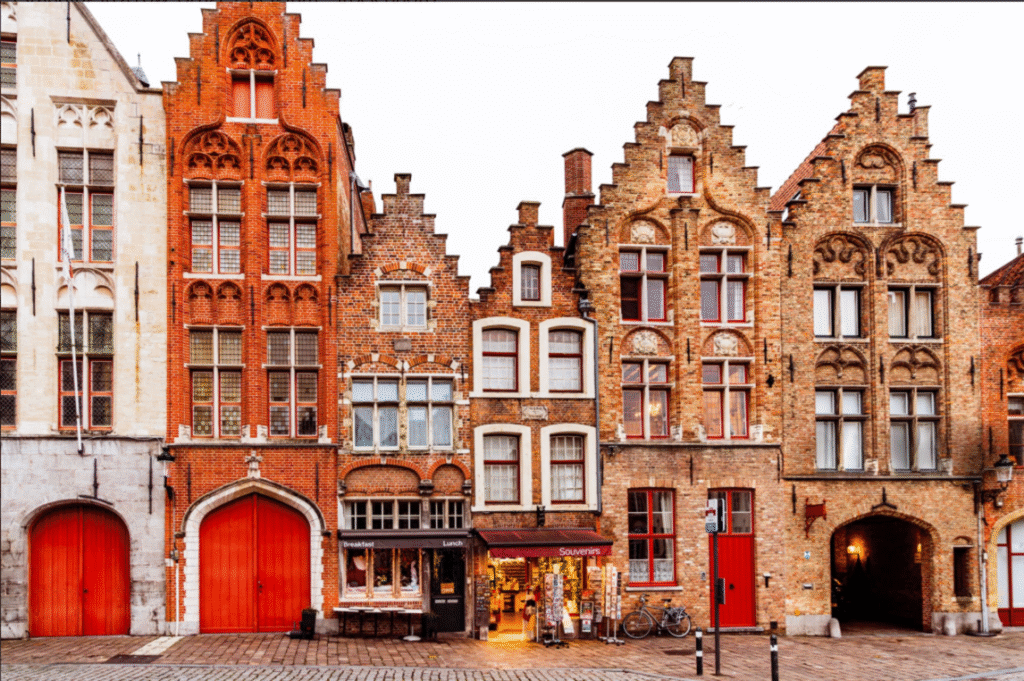
And perhaps that is the real engineering lesson hidden beneath Bruges.
The city did not survive because medieval builders ignored structural limitations.
It survived because they respected them.
V) The Problem With Modern Efficiency.
One of the most interesting engineering observations in Bruges is how little the city tries to push structural limits.
The buildings are not excessively tall. Spans remain relatively short. Masonry walls stay thick and repetitive. Almost everything feels controlled.
And perhaps that is exactly why the city survived.
Modern structural systems are often designed for maximum efficiency; thinner slabs, longer spans, lighter sections, and reduced material usage. Technologically, these systems are extraordinary.
But efficiency also comes with consequences.
As structures become lighter and more optimized, they depend increasingly on precision, material performance, and tighter engineering tolerances. Redundancy decreases. Margins become smaller.
Bruges evolved under a completely different philosophy.
Its structures were heavy, conservative, and materially forgiving. Loads traveled simply. Structural behavior remained predictable. Buildings operated comfortably within the limits of masonry and timber rather than close to failure thresholds.
And centuries later, that restraint is still visible.
Perhaps the real lesson hidden in Bruges is this:
structural longevity is not always achieved by pushing materials further.
Sometimes, it is achieved by knowing when not to.
VI) What Bruges Teaches Us at Kousain
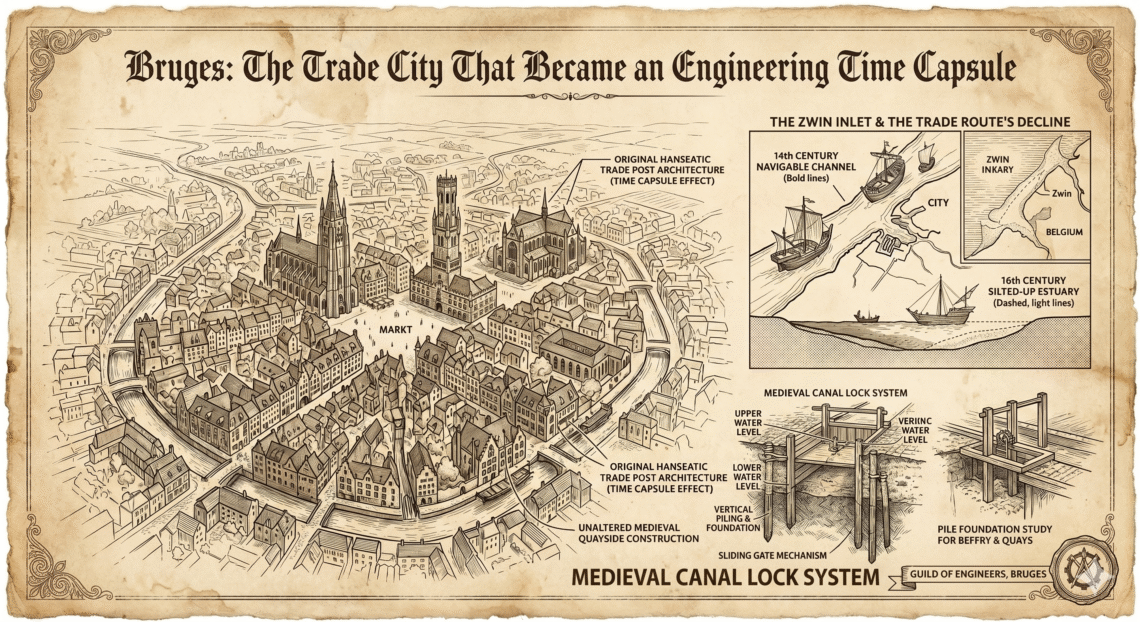
Bruges became one of the richest trading cities in medieval Europe because of water. Then the same waterways that once connected the city to global trade slowly silted up, trade declined, and Bruges faded economically for centuries.
Ironically, that decline became its preservation.
While much of Europe rebuilt, expanded, and modernized aggressively, Bruges remained structurally frozen in time. Its canals, masonry buildings, narrow streets, bridges, and human-scale urban fabric survived largely because the city stopped trying to reinvent itself.
And perhaps that is what makes Bruges such an extraordinary engineering lesson.
For centuries, the city quietly demonstrated principles that modern engineering still depends on today:
respecting ground conditions, controlling structural loads, limiting unnecessary spans, understanding material behavior, and designing within environmental constraints rather than against them.
Bruges teaches us that structural longevity is rarely accidental.
It is usually the result of balance.
Balance between water and land.
Between materials and loads.
Between ambition and restraint.
And centuries later, that lesson resonates in Kousain
that balance is still holding the city together.