I) You Weren’t Supposed to Build Higher Than Her
In Milan, for generations, building a taller building than a woman standing on top of a cathedral was unthinkable.
Not because of a building code.
Not because the engineers couldn’t build higher.
Because she was the Madonnina.
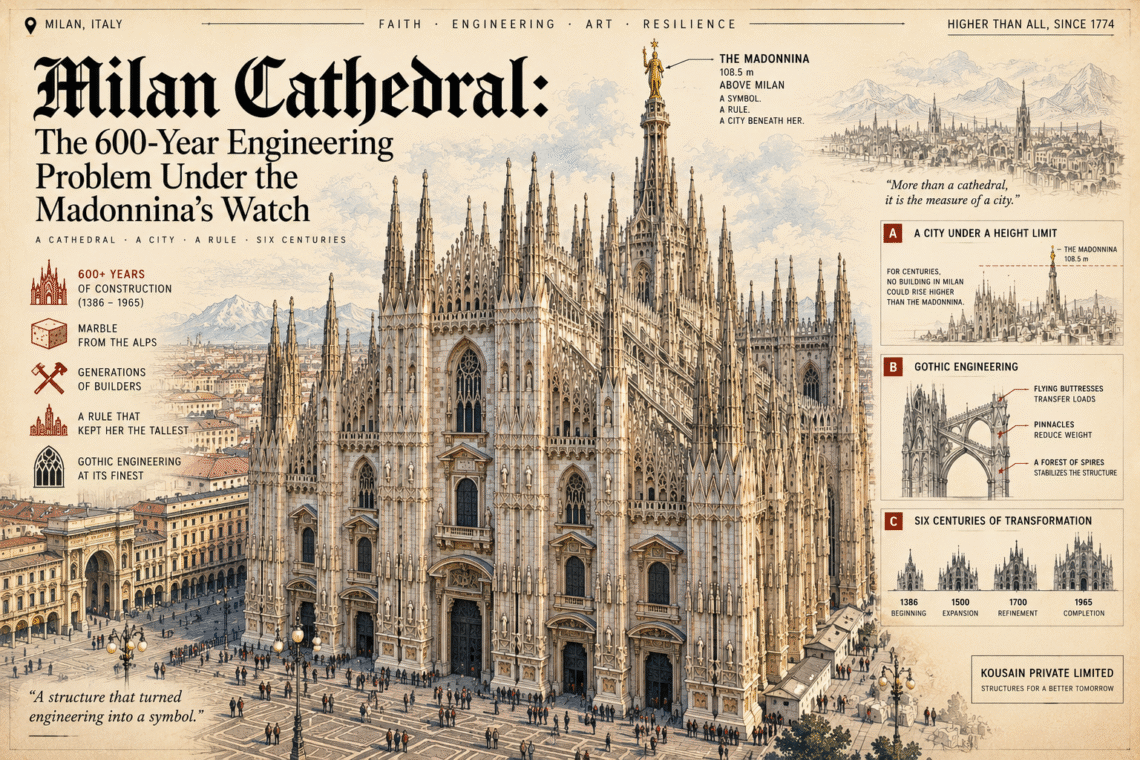
A 4.16-metre statue of the Virgin Mary, standing on the highest spire of Milan Cathedral, 108.5 metres above the ground. In Milan, a custom grew around her: no building should rise above her.
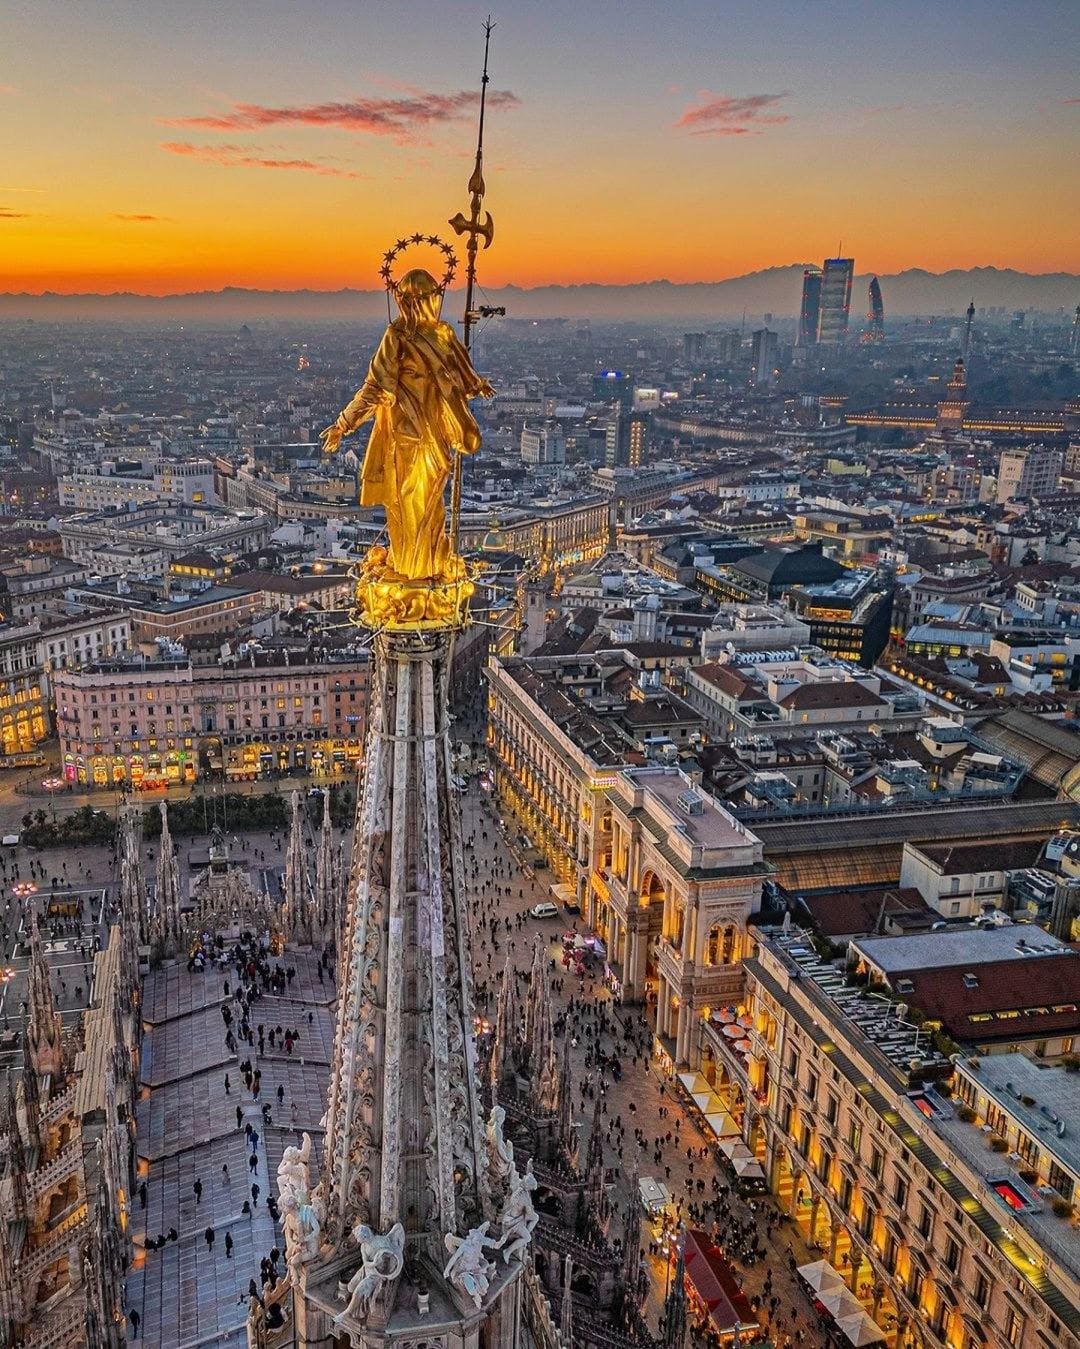
Then, in the 1950s, Milan built the Pirelli Tower.
127 metres tall.
It was higher than the cathedral.
So Milan did something that sounds almost absurd.
They placed a copy of the Madonnina on top of it.
So the city’s tallest building still had her looking down from above.
And now you probably want to know why a city would go to such lengths over one statue.
But that is not actually the strangest thing about Milan Cathedral.
But perhaps the better question is: what kind of building could inspire a city to do that in the first place?
I got my first glimpse of the answer on 4 May 2024.
I was in Milan to meet Abrar, travelling by metro. As the escalator carried us up from underground, the city slowly appeared and then, almost suddenly, Milan Cathedral was there.
Having travelled through more than 18 European countries and seen some of Europe’s most famous cathedrals, I can say this without hesitation:
Milan Cathedral remains the most beautiful cathedral I have ever seen.
And the longer I looked at it, the more fascinating it became. It wasn’t just enormous; it seemed to be made of countless pieces of stone climbing in every direction, yet somehow forming one structure.
And that was when beauty gave way to a much more interesting question: how does all of this actually stand?
II) A Cathedral That Outlived Its Builders
The cathedral I was standing in front of had already been under construction for more than 600 years.
Construction began in 1386, during the Gothic period, on the site of earlier churches. The project was initiated under Gian Galeazzo Visconti, ruler of Milan, and it quickly became something much larger than an ordinary church.
There was one particularly important decision at the beginning.
They would build it in marble.
Visconti chose Candoglia marble, quarried roughly 100 kilometres away in the mountains of northern Italy, instead of the traditional Lombard brick. The decision transformed the character of the cathedral—and created an enormous logistical and structural challenge. The marble had to be transported to Milan by waterways, travelling through the Toce River, Lake Maggiore, the Ticino and finally the Naviglio Grande.
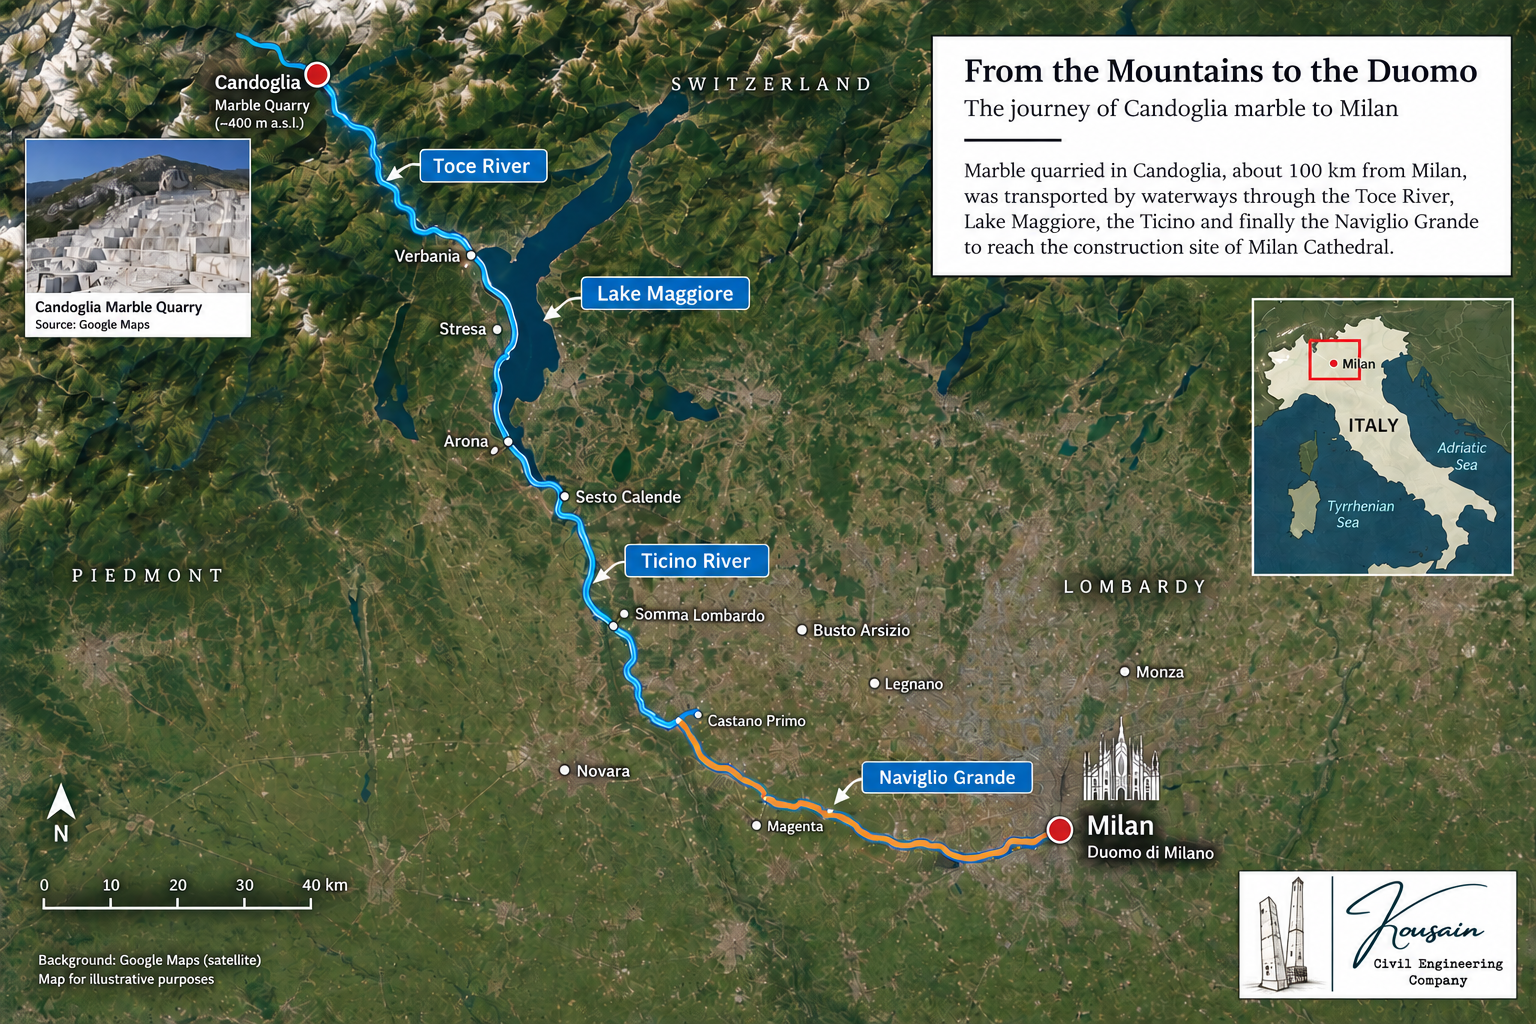
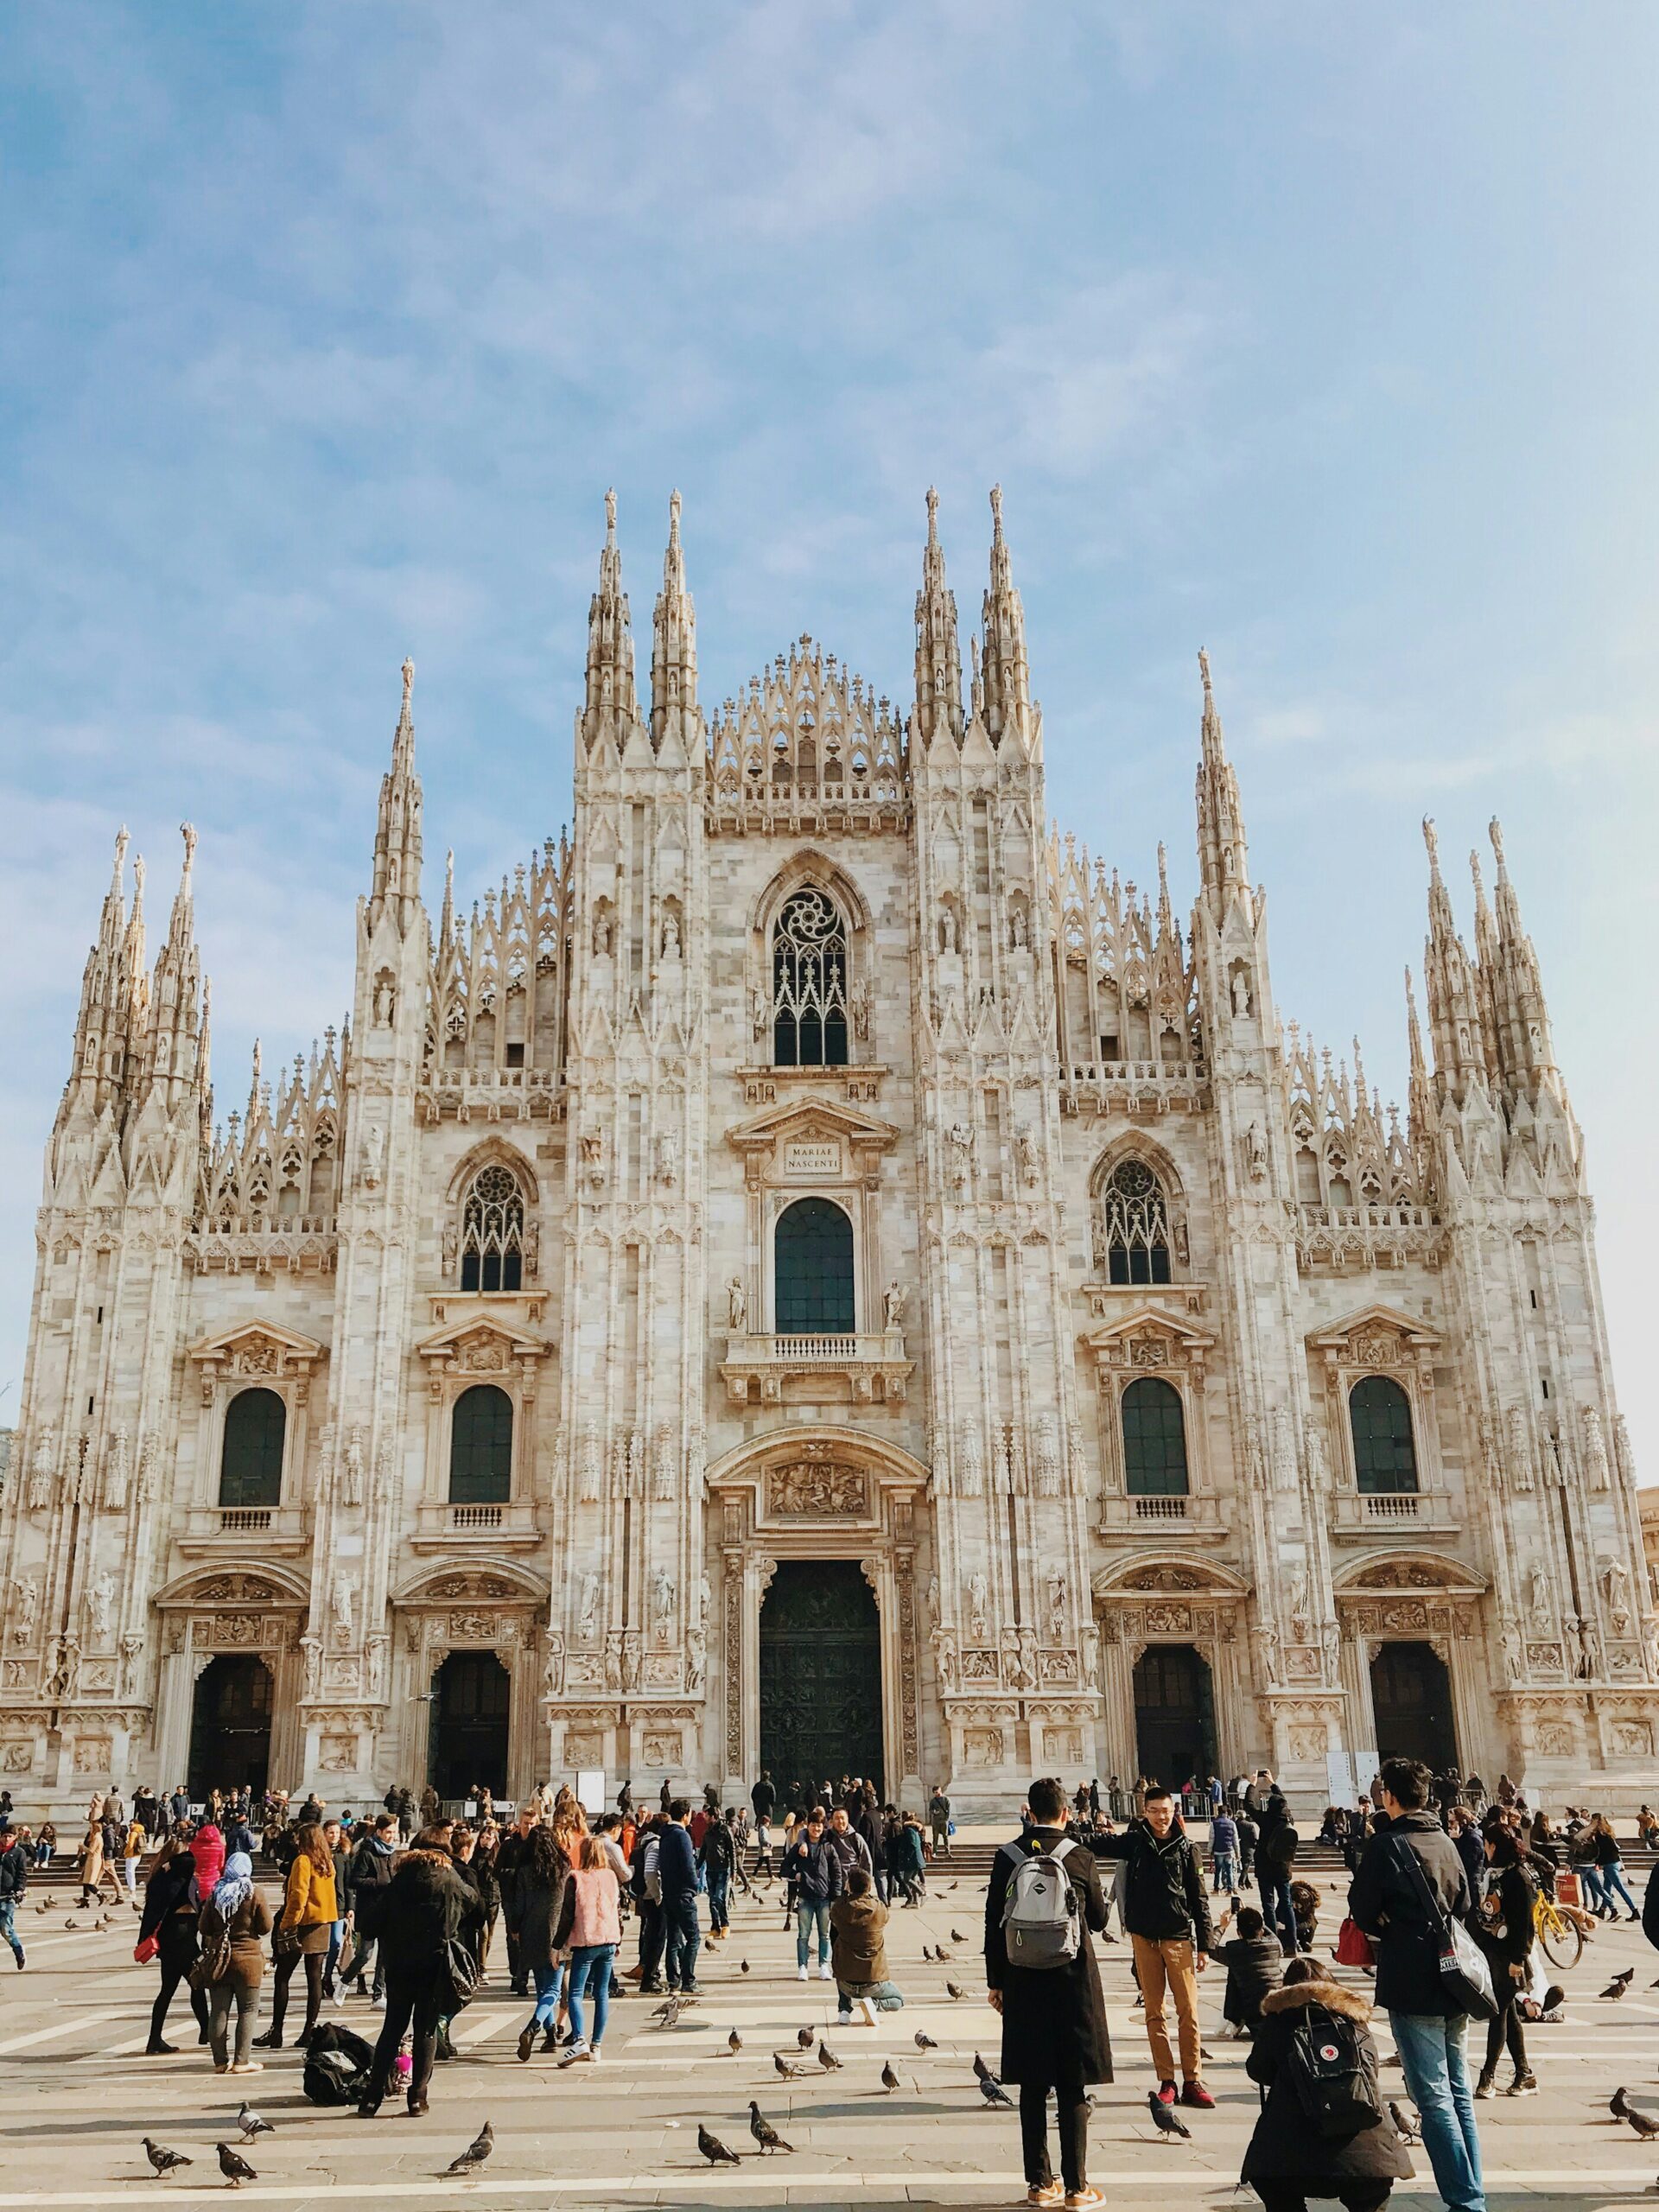
But the cathedral didn’t simply keep getting built in a straight line.
Its construction stretched across generations. Different architects, engineers, sculptors and craftsmen worked on it, while the design itself evolved along the way. The main spire and the Madonnina were finally completed in 1774, almost four centuries after construction had begun. Even then, the cathedral was not quite finished; major work on the façade continued into the early nineteenth century.
Six centuries of construction. One enormous structure. And one problem that every generation of builders had to face:
How do you keep all that stone standing?
III) The Medieval Finite Element Model
Today, if we want to understand how a complicated structure behaves, we build it on a computer.
We create the geometry, divide the structure into thousands of small elements, define the material properties, apply loads, impose boundary conditions and let the solver calculate what happens.
We call it Finite Element Analysis.
The builders of Milan Cathedral had none of this.
No SAP2000.
No ETABS.
No ANSYS.
No MATLAB.
But they still had to solve the same fundamental problem.
They had to understand where the weight of the stone was going, how the forces travelled through the structure, where the structure would push outward, and how to prevent those forces from bringing the whole cathedral down.
Their tools were different.
Geometry was their analysis.
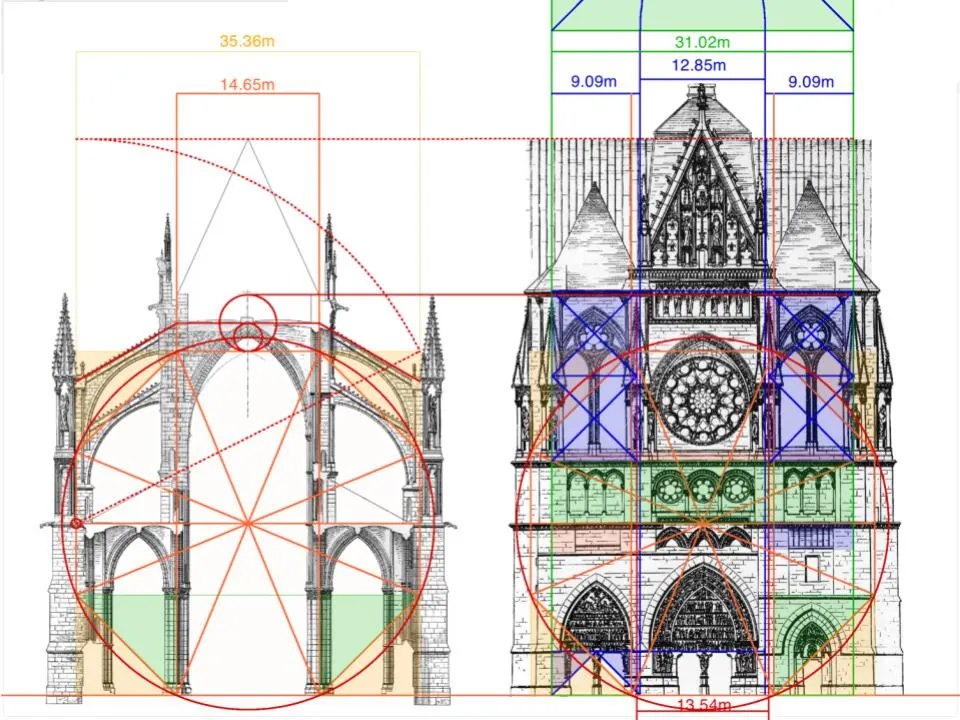
They used arches, ribs, vaults, columns and buttresses to control the way forces travelled through the building. Instead of calculating a stress contour on a computer screen, they learned through geometry, experience, physical models and generations of construction knowledge.
And this is where Gothic architecture becomes much more than a style.
It was a way of manipulating forces.
The stone could carry enormous compression, but an arch or vault could also generate horizontal thrust at its supports.
That meant the problem wasn’t simply:
“How do we carry the weight?”
It was:
“Where do we send it?”
And once we understand that question, we can finally start reading Milan Cathedral the way a structural engineer reads a model.
IV) Read the Cathedral Like a Structural Engineer
Now forget the statues for a moment.
Forget the marble façade, the pinnacles and the thousands of carved figures.
Look at Milan Cathedral as a structural engineer would.
Start from the inside.
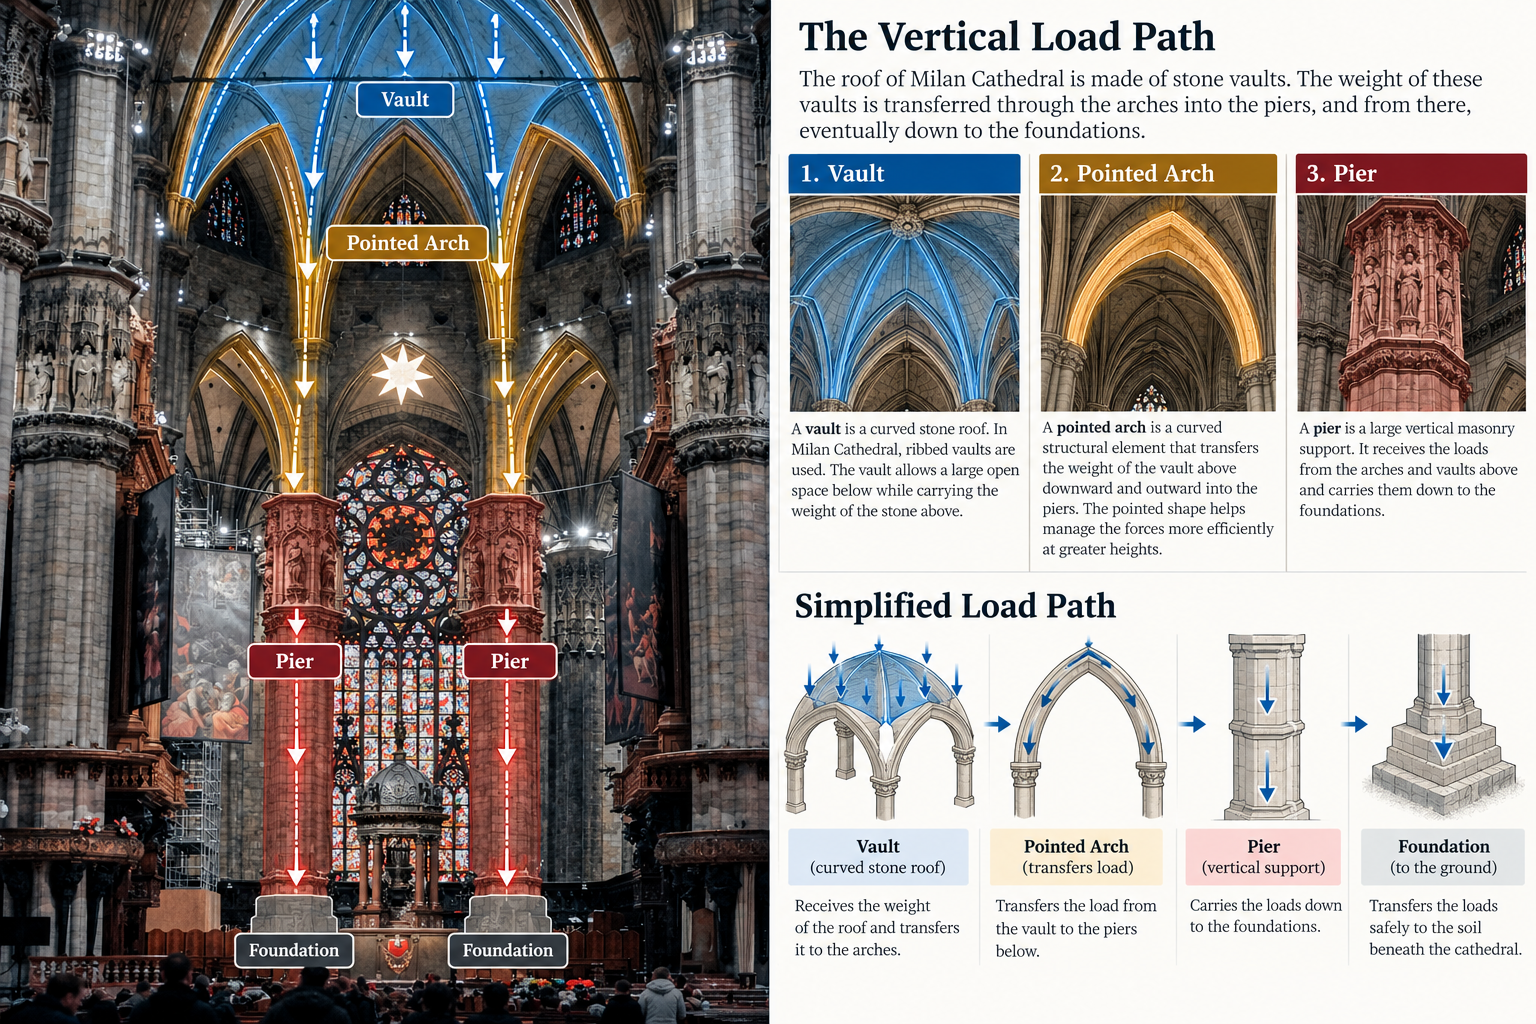
The enormous interior is divided by massive piers—large vertical masonry supports that carry the loads from above. Rising between them are pointed arches, and above those arches sit the cathedral’s vaults.
The vaults are not simply a roof sitting on top of the building.
They are part of the load path.
Their weight is transferred through the ribs and arches into the piers, and from there, eventually, down toward the foundations.
So, at first glance, the load path seems beautifully simple:
Vault → arches → piers → foundations.
But there is a problem.
Stone is very good at being pushed, but very poor at being pulled.
And an arch doesn’t only push downward.
It also pushes outward.
That outward force is called thrust.
This is where structural engineers use another important idea: the thrust line.
Imagine drawing an invisible line through an arch showing the path followed by the resultant compressive force.
If that line stays within the body of the masonry, the arch remains largely in compression, which is exactly what stone is good at carrying.
The geometry has to keep the forces inside the stone.
But as the loads and geometry change, that line wants to move.
And if the thrust line moves too far outside the masonry, the arch can begin to crack, rotate or become unstable.
Suddenly, our neat vertical load path isn’t so neat anymore.
The cathedral is not only trying to push the ground beneath it.
It is also trying to push itself apart.
And this is where the outside of Milan Cathedral becomes just as important as the inside.
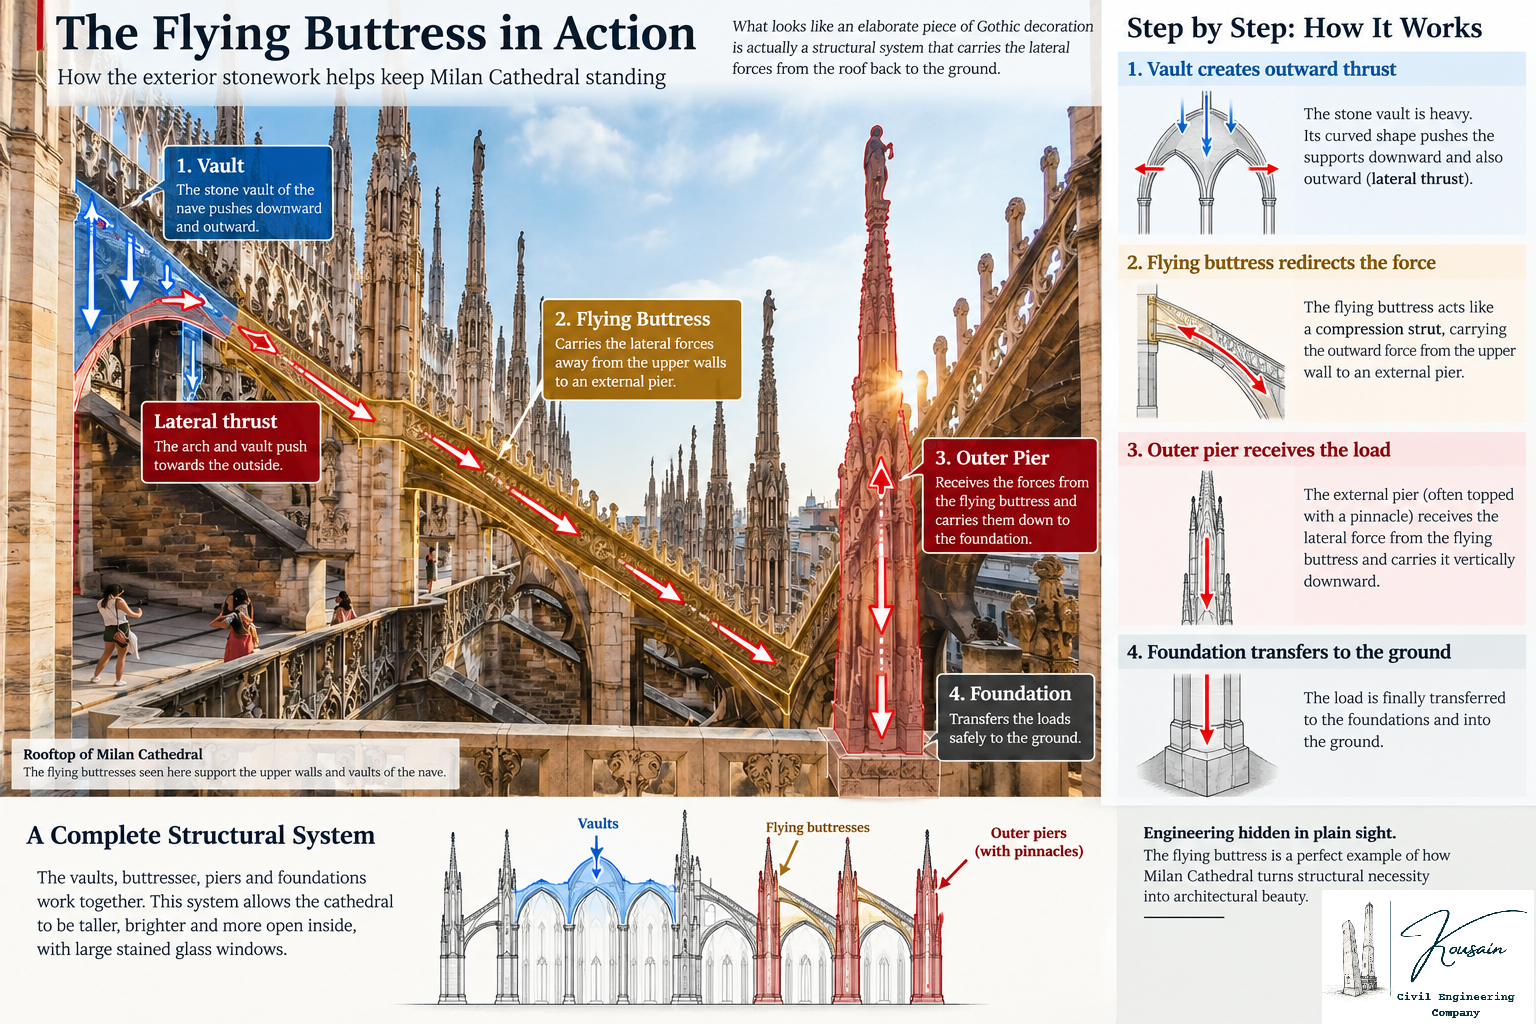
The flying buttresses—those curved stone structures reaching out from the upper walls—help carry these lateral forces away from the vaults and into the massive external supports, which ultimately transfer the forces toward the ground.
So the complete structural story becomes:
Vault → arch → thrust → flying buttress → outer pier → foundation.
What looks like an elaborate collection of Gothic decoration is therefore doing something much more fundamental:
It is managing forces.
And once you start seeing the cathedral this way, its architecture begins to make much more sense.
V) When Decoration Becomes Structure
Now look at the cathedral from the outside again.
At first, Milan Cathedral seems almost overloaded with decoration.
Spire after spire.
Statue after statue.
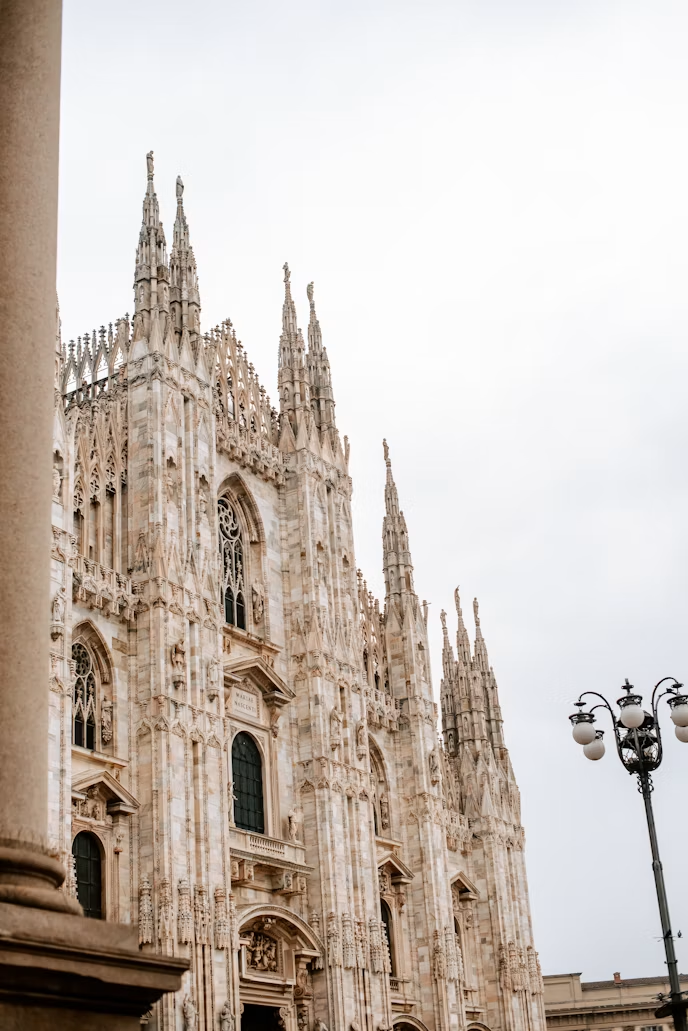
Pinnacles, gargoyles, carved figures and flying buttresses covering almost every surface.
The Duomo’s terraces contain 135 spires and more than 3,400 statues.
It looks like decoration was simply added wherever there was space.
But some of these elements had a much more practical beginning.
Take the spires around the central tiburio, the octagonal structure surrounding the cathedral’s main dome.
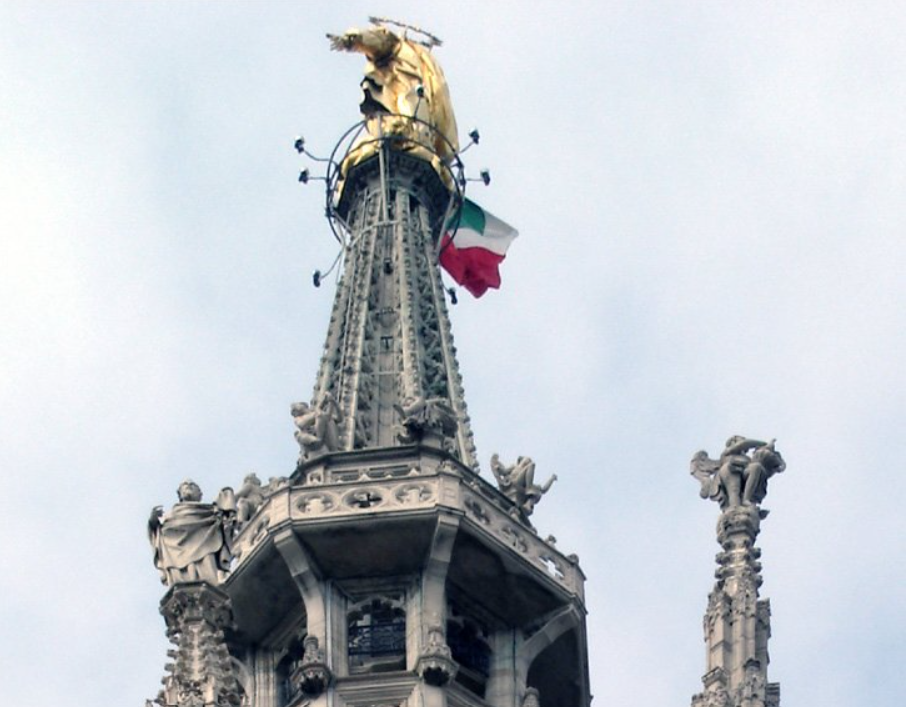
Some of these spires were originally built to act as buttresses, helping counter the outward thrust produced by the dome lantern. Only later did they become heavily decorated with statues and other architectural elements.
That changes the way we should look at the cathedral.
What appears to be ornament can sometimes be part of the structural system.
The decoration did not simply sit on the engineering.
In places, the engineering created the opportunity for the decoration.
And this is perhaps one of the most fascinating characteristics of Gothic construction.
The structure was not hidden behind the architecture.
The structure became the architecture.
The arches, ribs, buttresses and spires that helped control the forces also became the very things that gave Milan Cathedral its unmistakable appearance.
And that is why, after more than six centuries, the Duomo still feels less like a building covered in decoration
and more like a structure whose forces were turned into art.
Engineering became ornament. And ornament became part of the engineering.
VI) Six Centuries Under Load
A structure can survive for centuries. But it cannot survive without maintenance.
Milan Cathedral has been exposed to six centuries of weather, pollution, temperature changes, water and the constant deterioration of its stone.
And the problem is not simply that the building is old.
It is that every damaged stone is part of a much larger structural system.
A crack, a weakened connection or deterioration in a structural element can change how forces move through the cathedral.
That is why the Duomo is not treated as a finished building that was simply built in 1386 and left alone.
It is continuously inspected, repaired and restored.
Scaffolding still rises along its towers and spires. Stones are replaced, surfaces are cleaned, and structural elements are monitored.
Because with a building this old, preservation is not about keeping history frozen.
It is about keeping the load path alive.
VII) What Milan Cathedral Teaches Us at Kousain
We often think of engineering as something that begins with calculations.
But Milan Cathedral was standing centuries before our computers, finite element models and modern structural codes.
Its builders did not calculate stress contours on a screen.
They understood something more fundamental:
Every force needs a path to the ground.
They shaped stone into arches and vaults, guided compression through piers, controlled outward thrust with buttresses, and turned structural necessity into architecture.
And that is the lesson.
Modern engineering gives us better tools to understand structures.
But the fundamental language of structures has always been the same i.e. forces, geometry, and the behaviour of materials.
The tools change.
The principles don’t.